
72 Branch Creek Trail | Summerville | $275,000
SHOW DETAILS
72 Branch Creek Trail
Summerville, SC 29483
$275,000
3
BEDS
2.5
BATHS
1,620
SQ. FT.
72 Branch Creek TrailSummerville, SC 29483
For SALE
Single Family
ACTIVE
$275,000
EST. 692.24/MO CALCULATE
3
BEDS
2.5
BATHS
1,620
SQ. FT.
Property Description
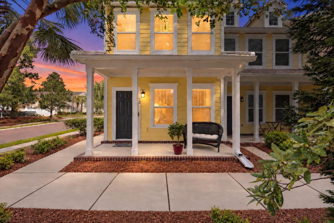
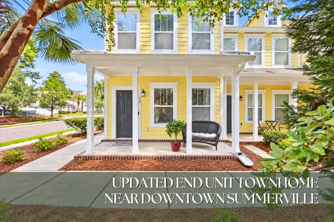
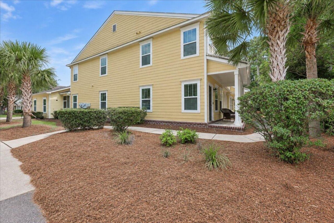
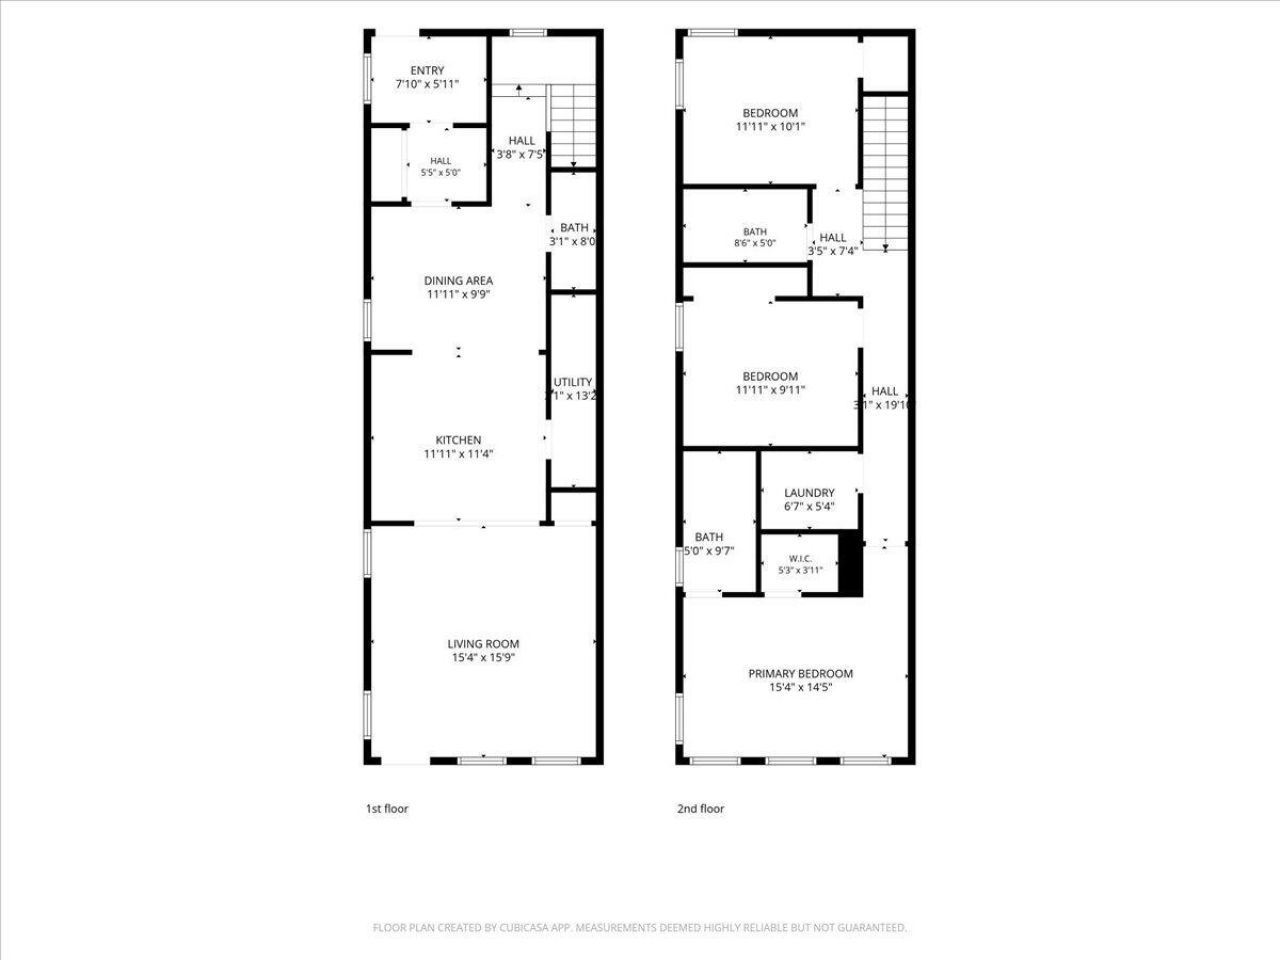
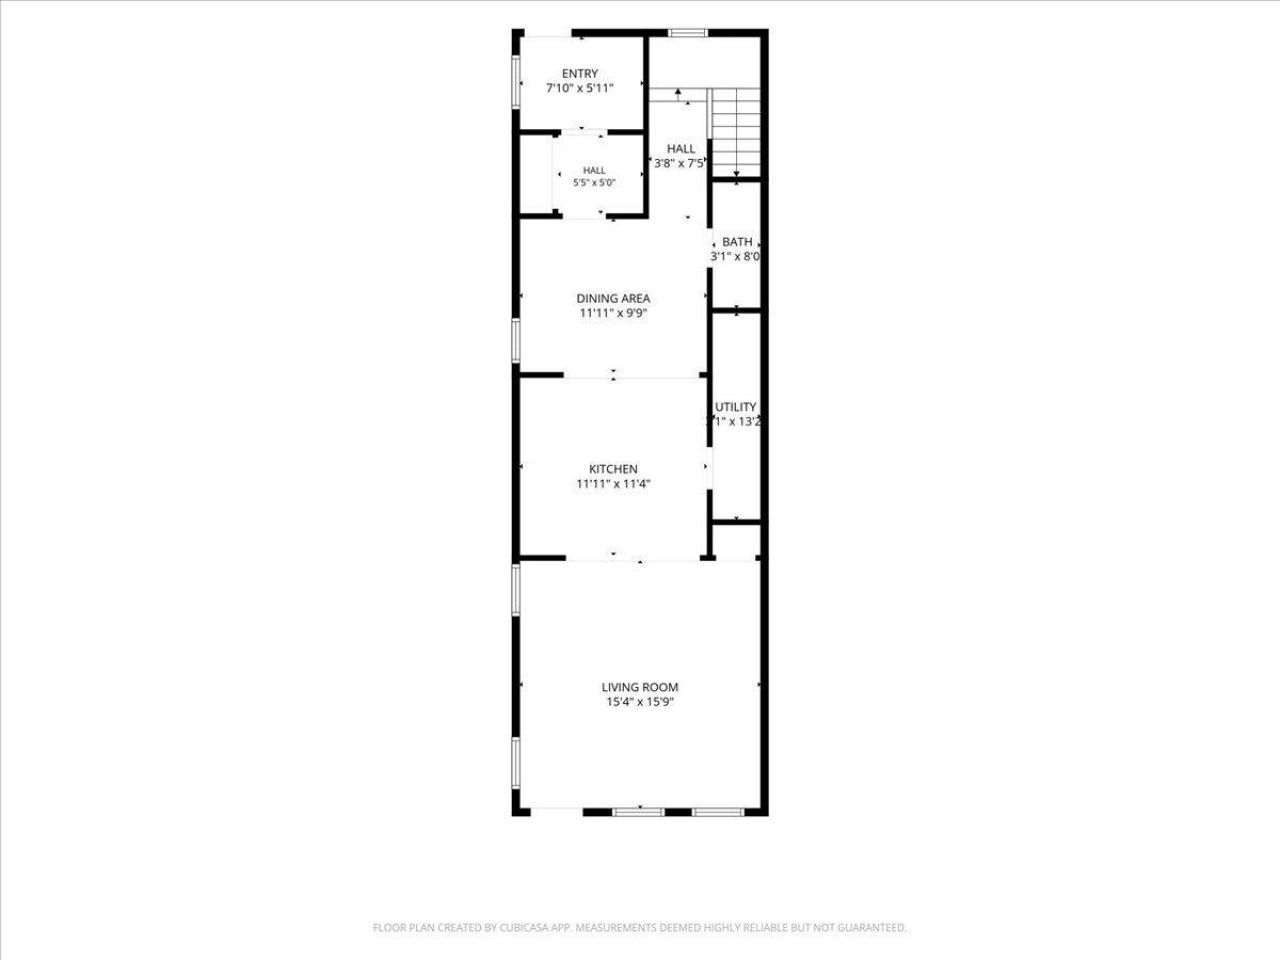
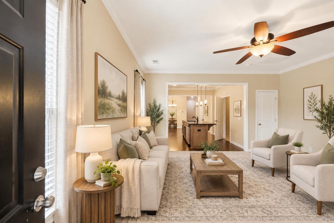
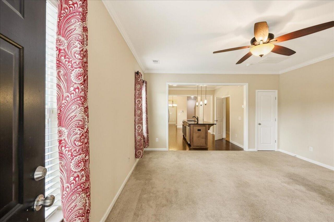
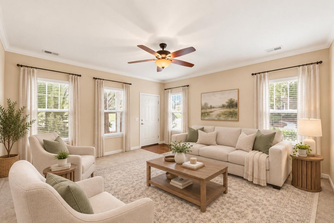
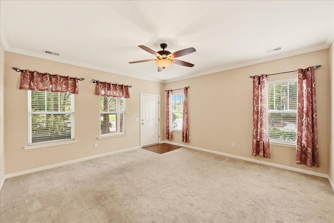
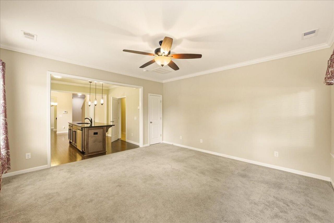
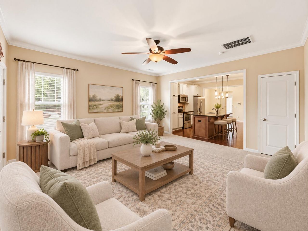
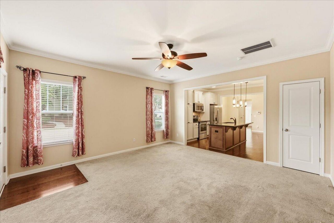
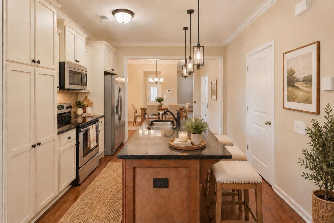
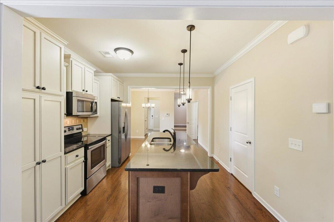
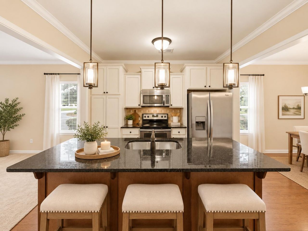
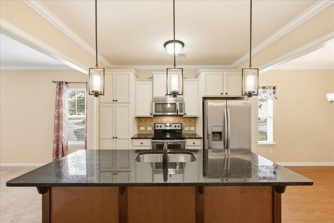
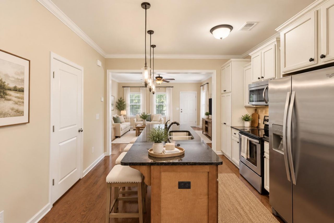
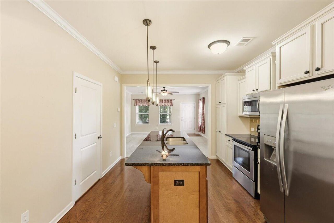
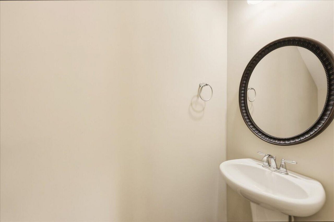
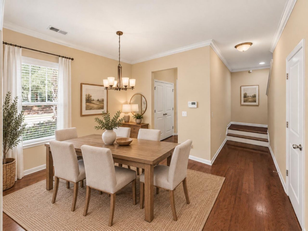
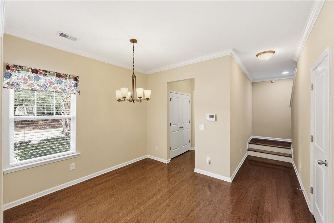
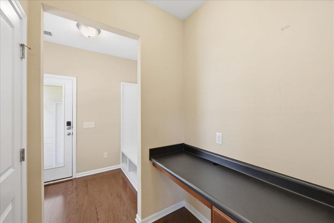
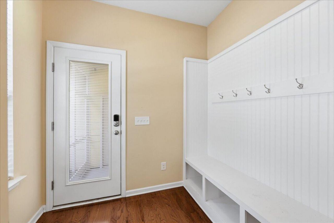
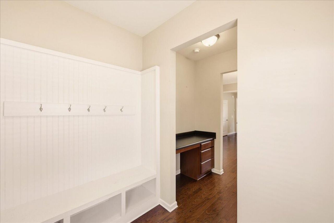
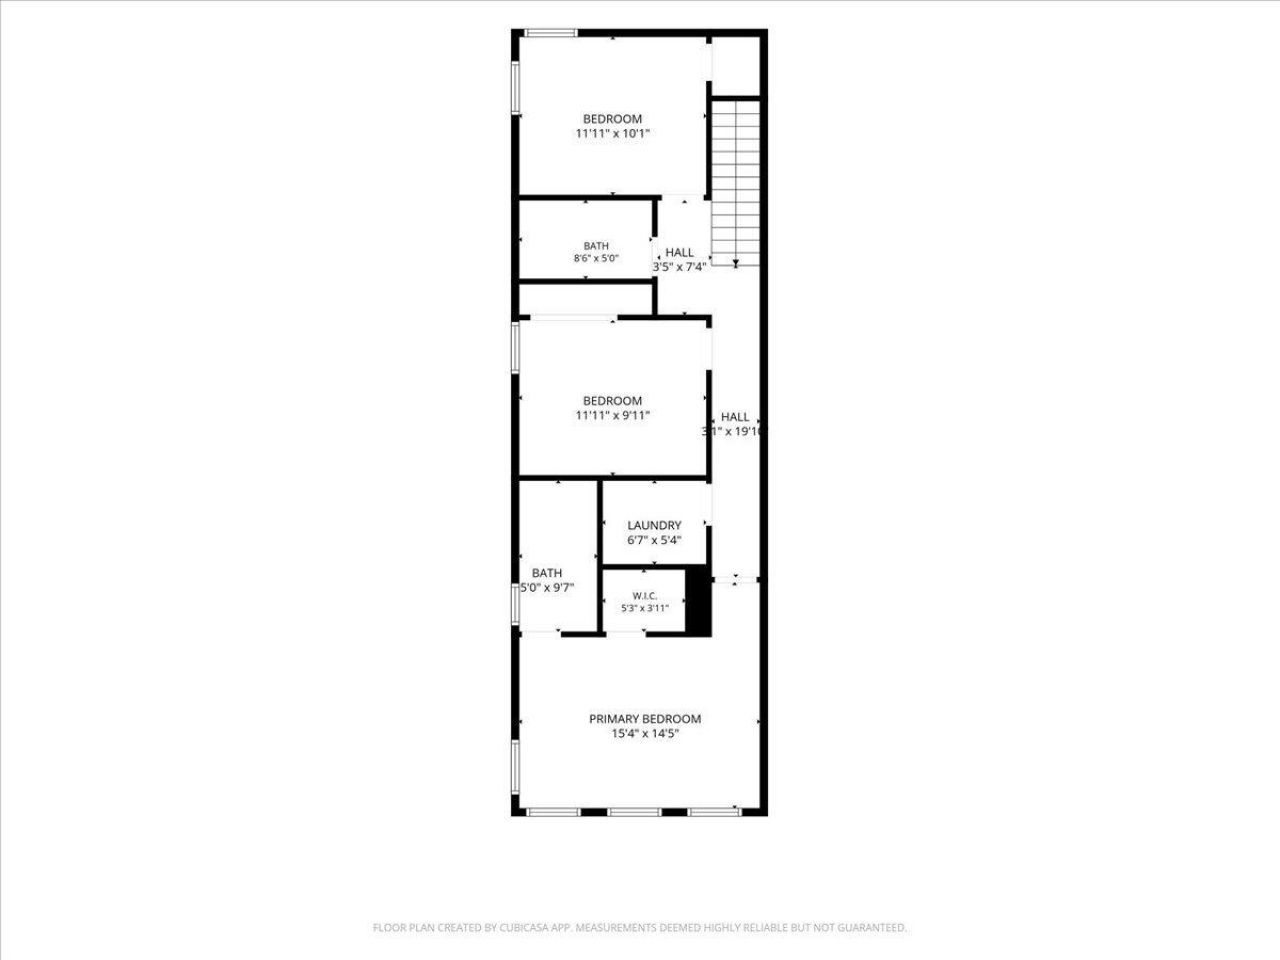
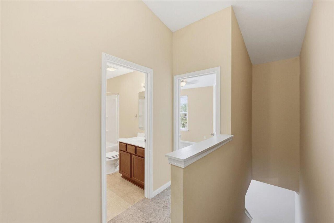
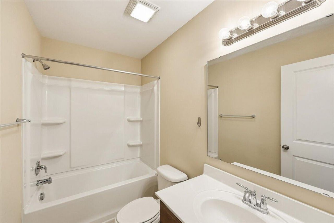
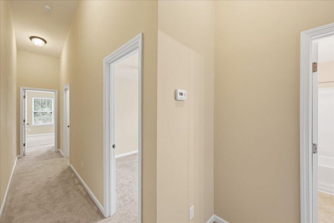
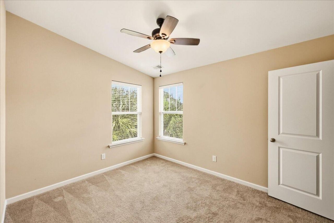
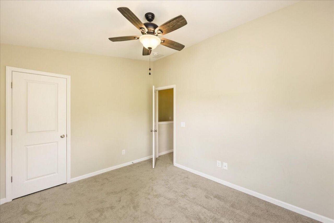
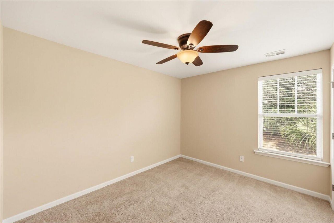
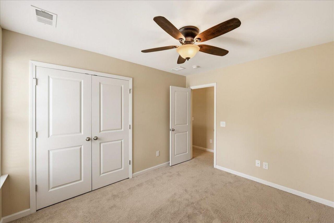
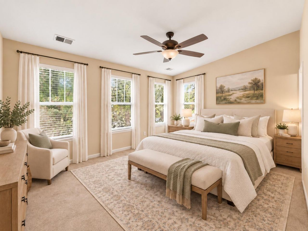
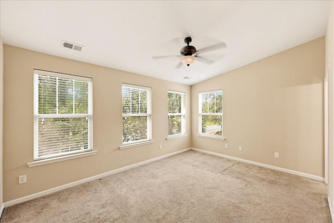
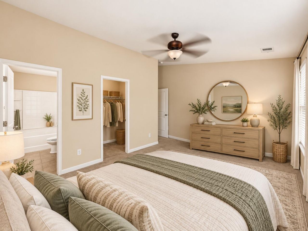
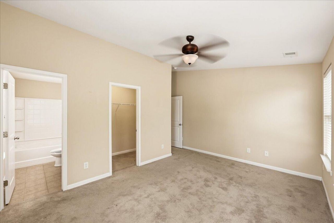
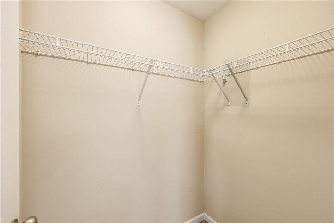
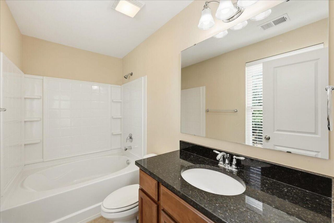
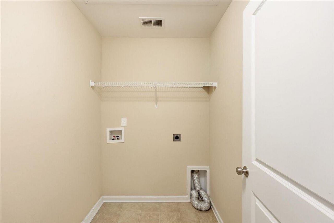
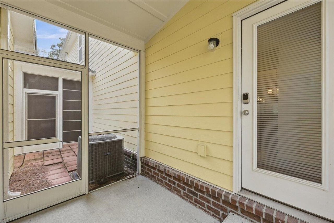
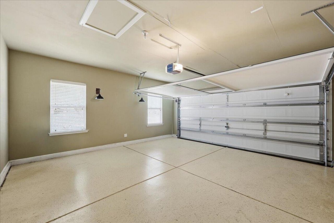
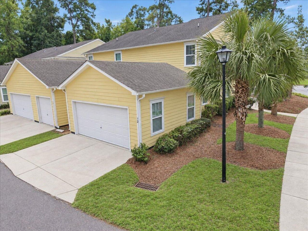
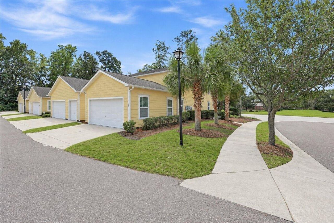
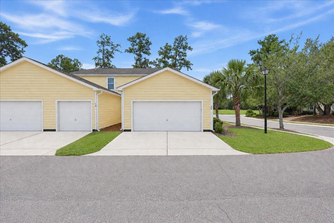
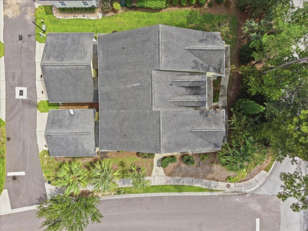
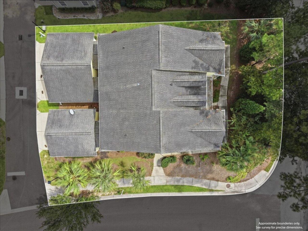
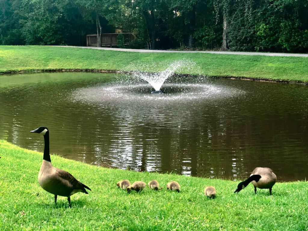
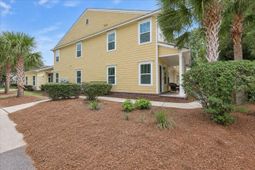
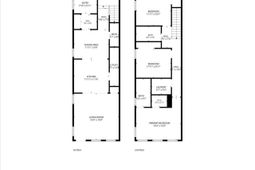
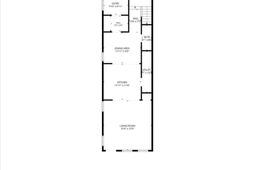
Welcome to 72 Branch Creek Trail, a three bedroom, two and a half bath end unit townhome offering 1,620 square feet in the established Branch Creek community of Summerville. Built in 2015, this home offers a comfortable layout, low maintenance living and a location that keeps everyday conveniences close by.A covered front porch welcomes you inside to a light filled living room with neutral finishes and an easy flow into the kitchen and separate dining area. Crown molding lines the ceiling all throughout the downstairs, creating a more elevated space. The kitchen features granite countertops, stainless steel appliances, custom cabinetry, tile backsplash, pendant lighting and a center island with room for casual seating.The dining room is adjacent to the kitchen and connects to a rear foyer with a built-in desk providing a convenient spot for household organization. By the backdoor, there is a built in drop zone with cubbies and hooks, adding practical storage at the rear entrance.One of the most unique features of this home is the screened porch connecting the house to the two car garage. The garage includes epoxy flooring, a garage door opener and a screen, giving the space added flexibility for hobbies, projects, entertaining or simply enjoying fresh air without giving up the function of a full garage.All three bedrooms are located upstairs, including a spacious primary bedroom with a walk in closet and private bath. Two additional bedrooms and a second full bath provide comfortable space for guests, an office or hobbies. The laundry is also located upstairs, keeping everyday chores close to the bedrooms.Branch Creek offers sidewalk lined streets, maintained ponds and walking and jogging trails, creating an established neighborhood setting without the upkeep of a larger property. Community services include lawn maintenance and trash service, with HOA maintained exterior elements providing another advantage for buyers looking for a simpler approach to homeownership.
Property Details
- MLS ID26025923
- Property TypeResidential - Townhouse
- Building Area Total1620
- Community FeaturesTrash, Walk/Jog Trails
- CoolingCentral Air
- ExteriorCement Siding
- Exterior FeaturesRain Gutters
- FlooringCarpet, Ceramic Tile, Wood
- Garage2
- GarageY/NYes
- HeatingElectric
- HeatingY/N1
- Interior FeaturesCeiling - Smooth, High Ceilings, Garden Tub/Shower, Kitchen Island, Walk-In Closet(s), Ceiling Fan(s), Great, Separate Dining
- LaundryElectric Dryer Hookup, Washer Hookup, Laundry Room
- Lot Dimensions0.05 acre(s)
- Lot Size0.05 Acres
- Other StructuresNo
- Parking Features2 Car Garage, Detached
- Patio And PorchFront Porch, Screened
- Property Attached Y/NYes
- Roof TypeArchitectural
- SewerPublic Sewer
- Stories2.0
- Structure TypeTownhouse
- WaterPublic
- Year Built2015
- acres0.05
Amenities
- Ceiling - Smooth
- High Ceilings
- Garden Tub/Shower
- Kitchen Island
- Walk-In Closet(s)
- Ceiling Fan(s)
- Great
- Separate Dining
- Rain Gutters
Listed By / Shown By
Listed By
Agency Name: Keller Williams Key
Charleston Trident MLS
Shown By
Agent Name: Dominic Castro
Agent Phone: (843) 276-1462
Agency Title: Carolina One Real Estate
Charleston Trident MLS


Web address QR Codes
72 Branch Creek Trail
Dominic Castro
©OneHomeValue
Ask A Question 72 Branch Creek Trail, Summerville, SC 29483



Privacy Policy / DMCA Notice / ADA Accessibility


This site is hosted, designed and copyright
© 1994 - 2026 by
Delta Media Group, Inc. -- Patent Pending --