
206 Barberry Street | Summerville | $370,000












SHOW DETAILS
206 Barberry Street
Summerville, SC 29483
$370,000
3
BEDS
2.5
BATHS
1,891
SQ. FT.
206 Barberry StreetSummerville, SC 29483
For SALE
Single Family
ACTIVE
$370,000
EST. 931.38/MO CALCULATE
3
BEDS
2.5
BATHS
1,891
SQ. FT.
Property Description
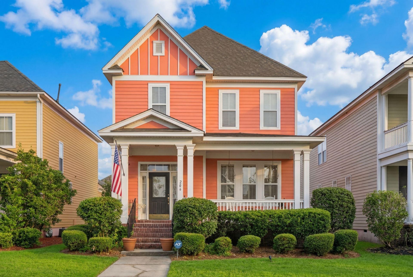
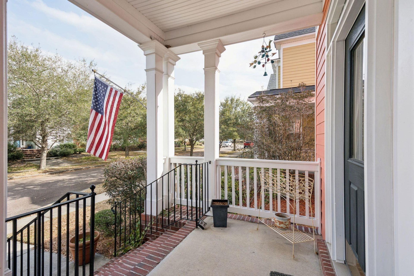
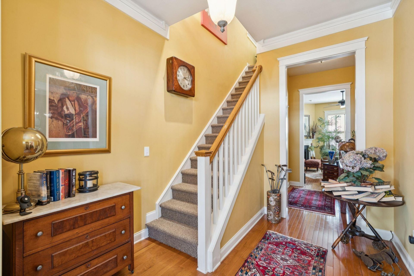
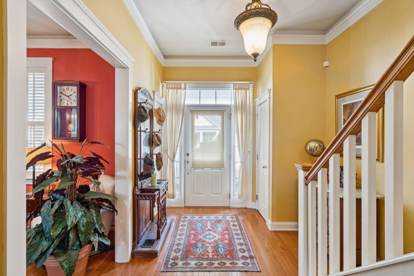
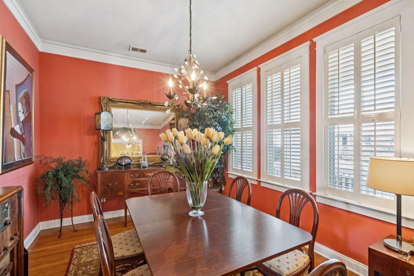
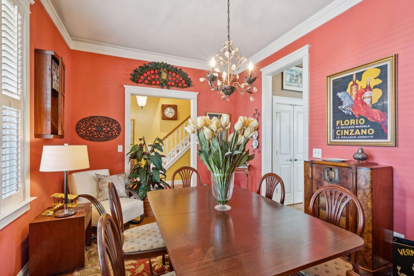
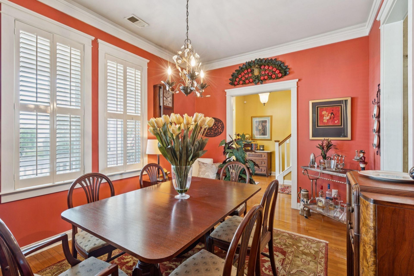
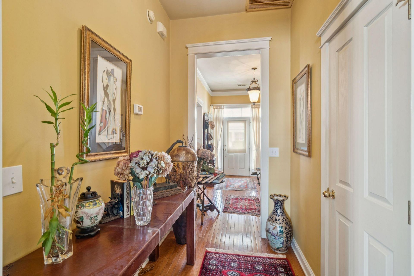
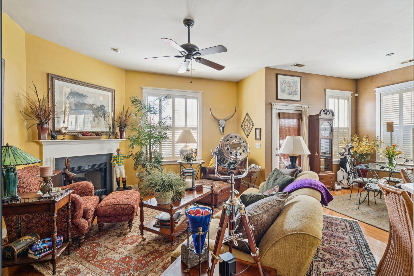
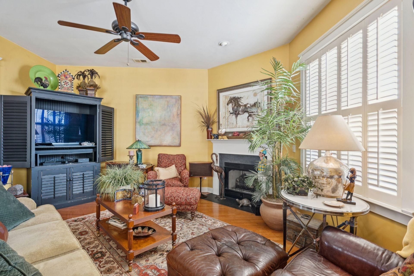
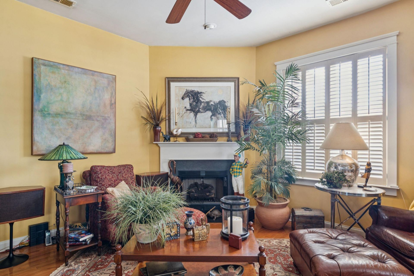
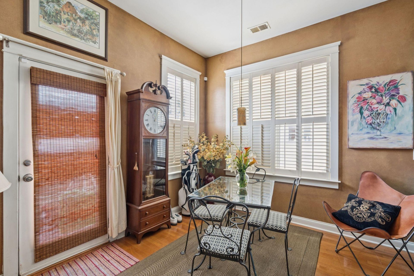
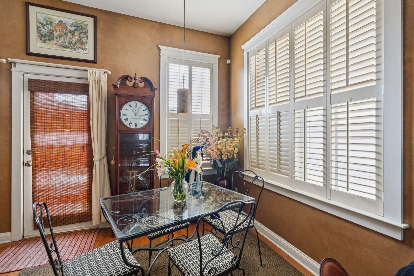
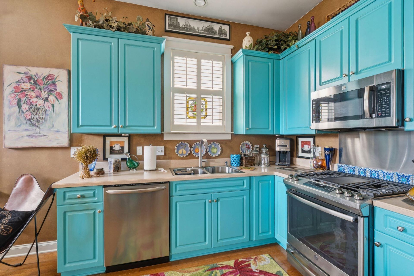
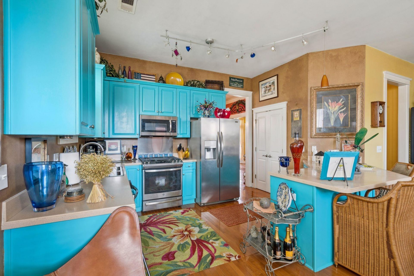
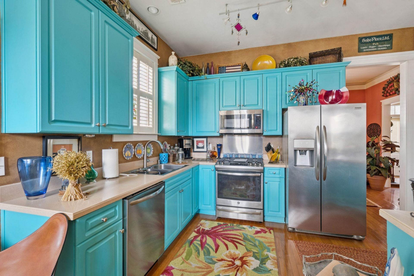
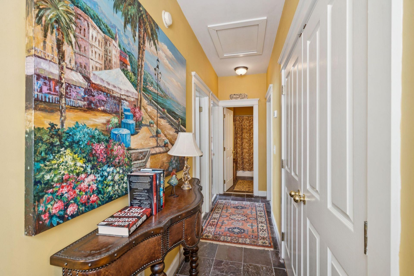
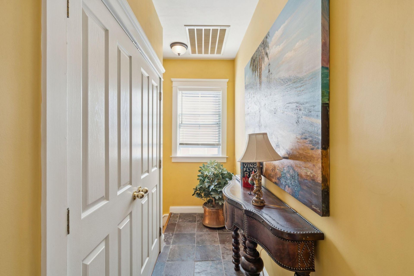
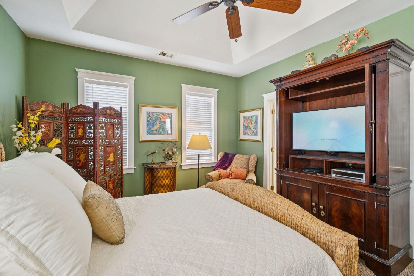
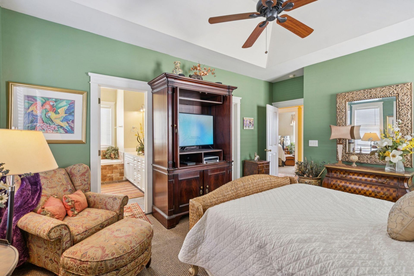
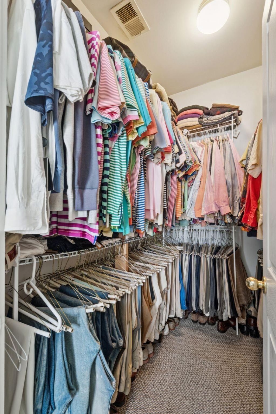
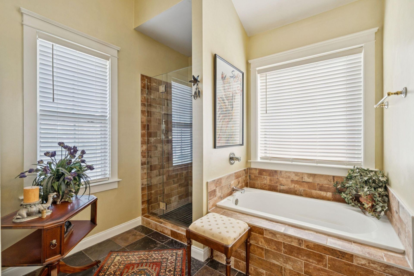
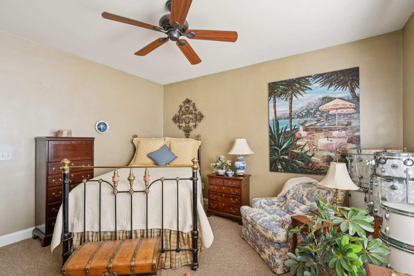
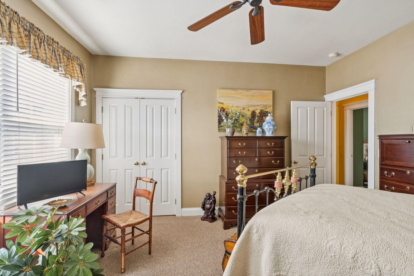
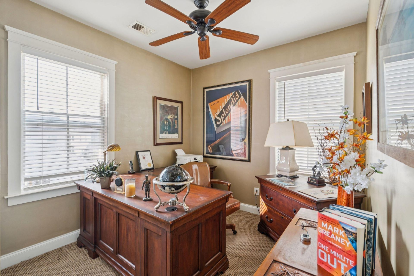
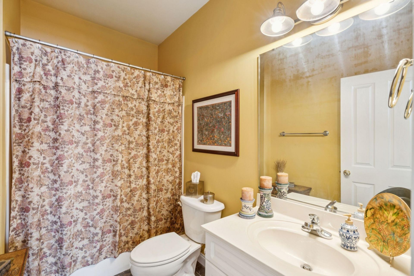
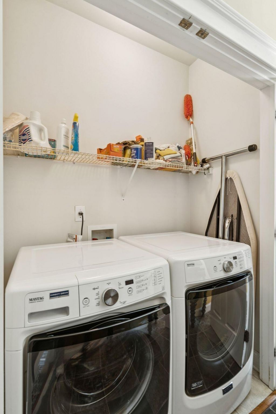
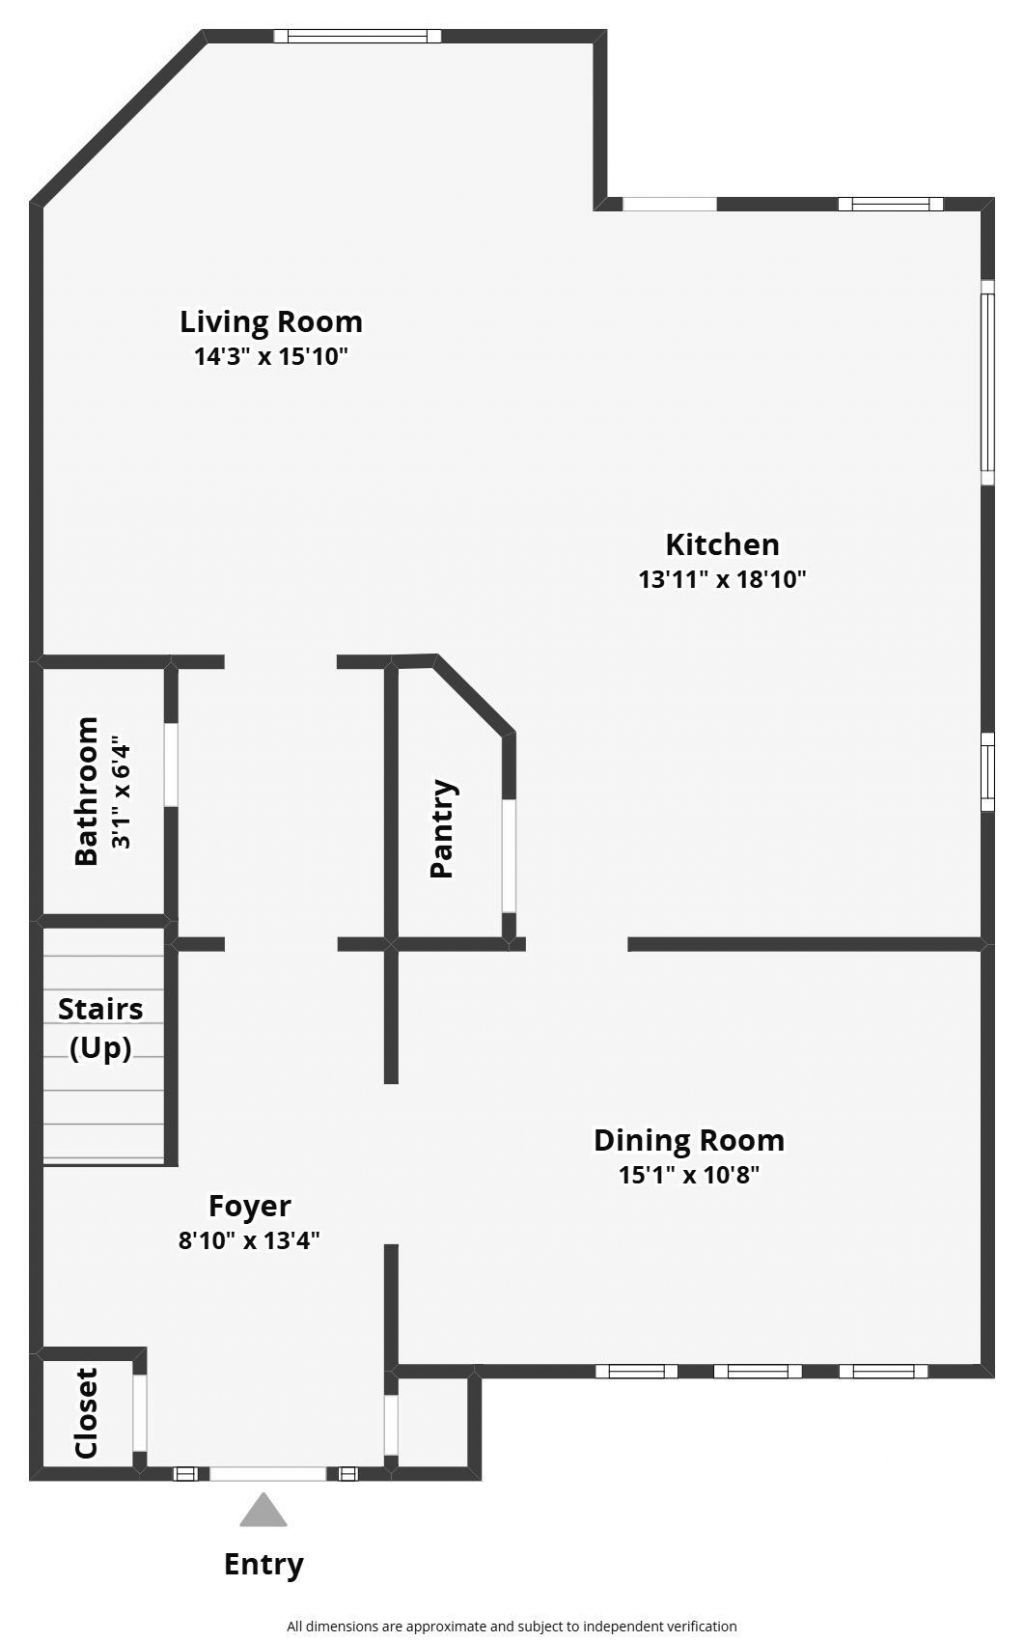
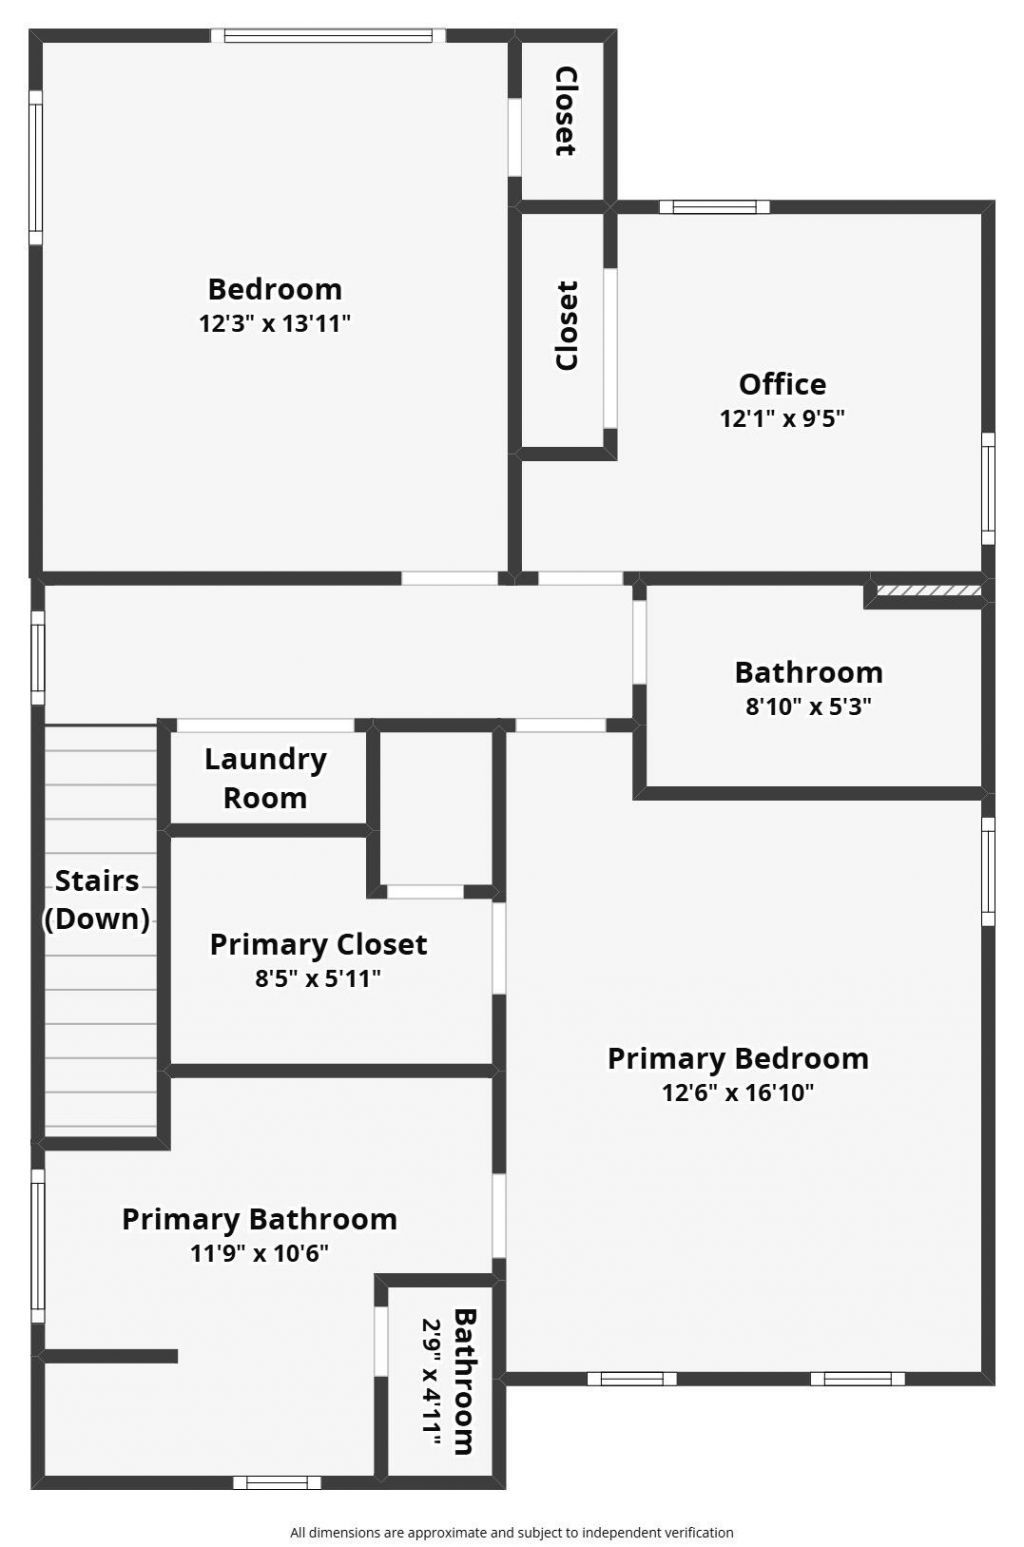
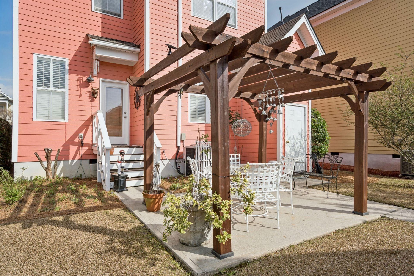
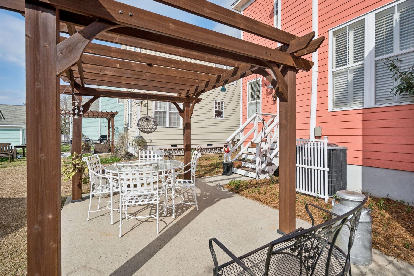
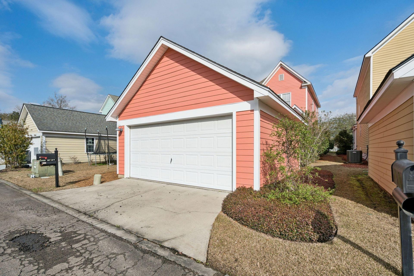
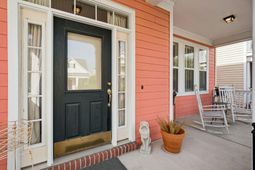
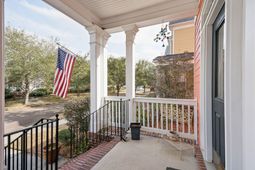
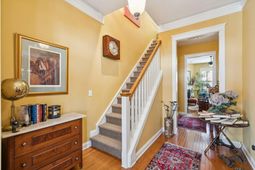
Located in the heart of Summerville, South Carolina's beloved sidewalk community of White Gables, this charming traditional home with Victorian inspired accents offers the perfect blend of character, thoughtful design, and true neighborhood living. Known for its inviting front porches, tree lined streets, and welcoming atmosphere, White Gables is a community where neighbors enjoy an exceptional lifestyle surrounded by green space, walking trails, parks, a community pool, soccer field, and numerous other amenities.This beautifully designed home features a spacious and functional floor plan with inviting living spaces ideal for both everyday living and entertaining. The main level offers a large living room filled with natural light, an expansive kitchen with pantry and generous workspace, a formal dining room perfect for hosting gatherings, and a welcoming foyer entry that adds to the home's classic charm. A convenient powder room completes the first floor.Upstairs, the spacious primary suite includes a large private bath and walk-in closet, creating a relaxing retreat. Additional upstairs spaces include a secondary bedroom, a dedicated office that could easily serve as a guest room or flex space, an additional full bathroom, and a centrally located laundry room for added convenience.Out back, enjoy a private patio space perfect for grilling, relaxing, or entertaining, along with a detached two-car garage that adds both functionality and curb appeal.Ideally situated just minutes from Historic Summerville and within easy reach of Historic Charleston, this home offers the rare opportunity to enjoy small town charm, strong community connections, and convenient access to shopping, dining, history, and coastal attractions, all in one of the area's most sought after neighborhoods.
Property Details
- MLS ID26015591
- Property TypeResidential - Single Family
- Building Area Total1891
- Community FeaturesDog Park, Park, Pool, Trash, Walk/Jog Trails
- CoolingCentral Air
- ExteriorCement Siding
- FlooringCarpet, Wood
- Garage2
- GarageY/NYes
- HeatingNatural Gas
- HeatingY/N1
- Home StyleTraditional, Victorian
- Interior FeaturesCeiling - Smooth, Tray Ceiling(s), High Ceilings, See Remarks, Walk-In Closet(s), Ceiling Fan(s), Eat-in Kitchen, Family, Separate Dining
- LaundryElectric Dryer Hookup, Washer Hookup, Laundry Room
- Lot Dimensions0.11 acre(s)
- Lot FeaturesLevel
- Lot Size0.11 Acres
- Other StructuresNo
- Parking Features2 Car Garage, Detached, Off Street
- Patio And PorchPatio, Covered, Porch - Full Front
- Roof TypeArchitectural
- SewerPublic Sewer
- Stories2.0
- WaterPublic
- Year Built2004
- acres0.11
Amenities
- Ceiling - Smooth
- Tray Ceiling(s)
- High Ceilings
- See Remarks
- Walk-In Closet(s)
- Ceiling Fan(s)
- Eat-in Kitchen
- Family
- Separate Dining
Listed By / Shown By
Listed By
Agency Name: The Boulevard Company
Agency Contact: 843-900-4475
Charleston Trident MLS
Shown By
Agent Name: Dominic Castro
Agent Phone: (843) 276-1462
Agency Title: Carolina One Real Estate
Charleston Trident MLS


Web address QR Codes
206 Barberry Street
Dominic Castro
©OneHomeValue
Ask A Question 206 Barberry Street, Summerville, SC 29483



Privacy Policy / DMCA Notice / ADA Accessibility


This site is hosted, designed and copyright
© 1994 - 2026 by
Delta Media Group, Inc. -- Patent Pending --