
107 Yeamans Way | Summerville | $420,000
SHOW DETAILS
107 Yeamans Way
Summerville, SC 29483
$420,000
4
BEDS
2
BATHS
2,071
SQ. FT.
107 Yeamans WaySummerville, SC 29483
For SALE
Single Family
ACTIVE
$420,000
EST. 1,057.24/MO CALCULATE
4
BEDS
2
BATHS
2,071
SQ. FT.
Upcoming Open Houses
Open House Saturday May 30th, 10:00am - 2:00pm
Property Description
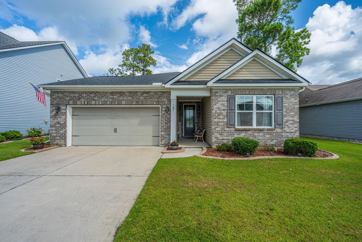
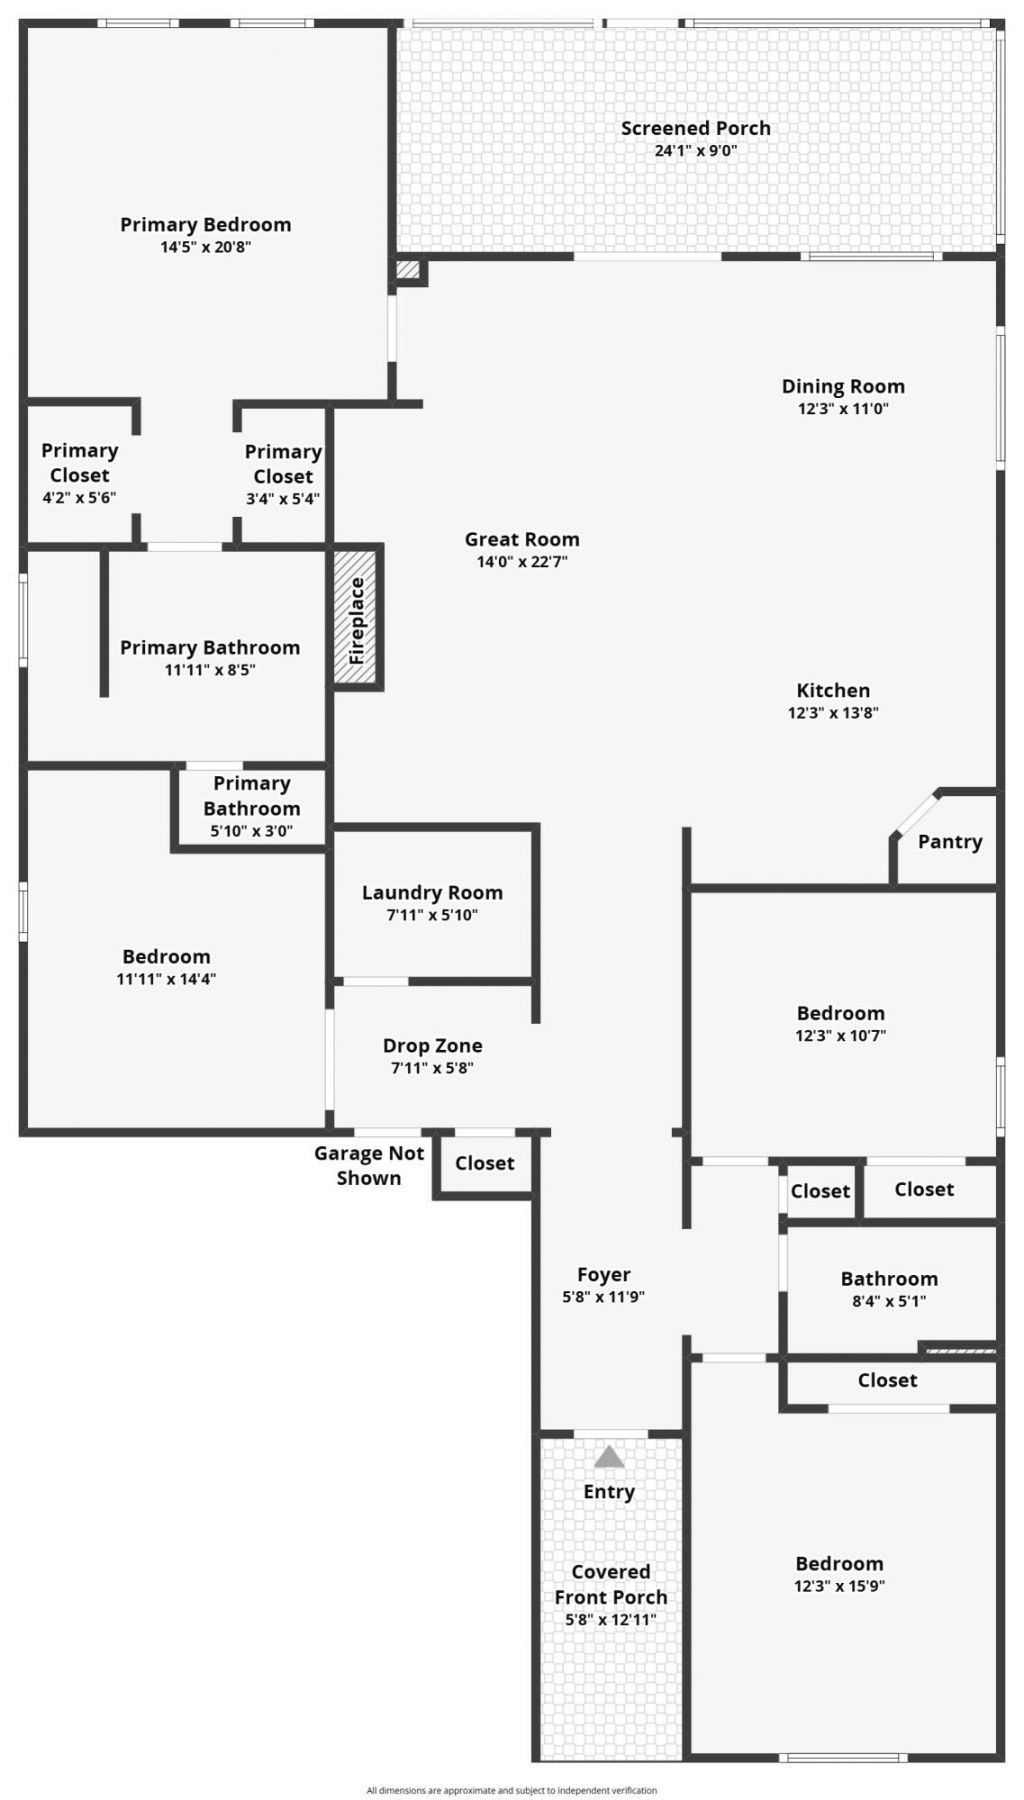
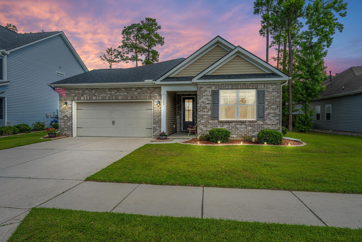
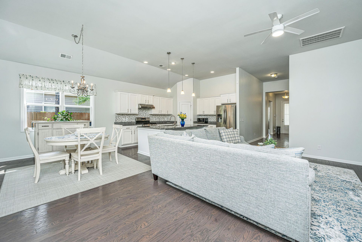
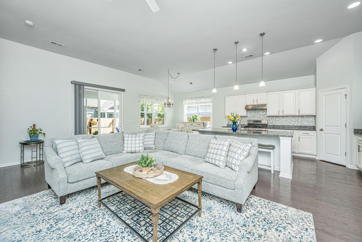
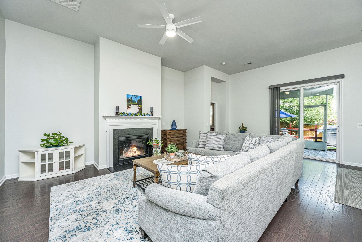
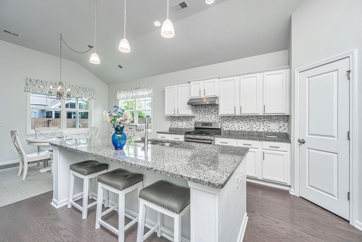
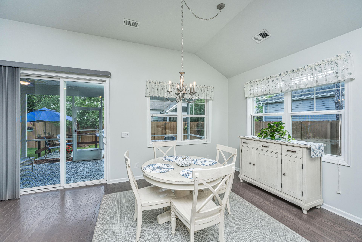
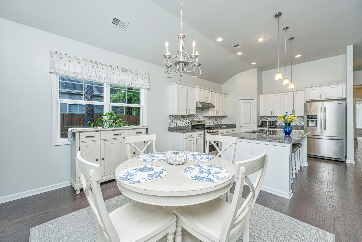
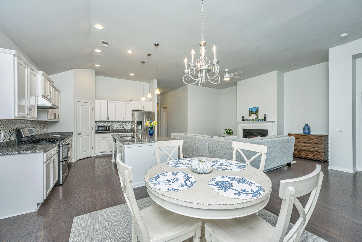
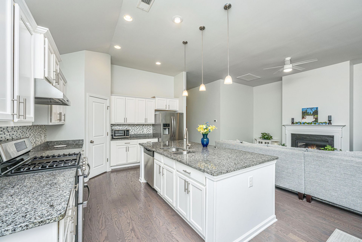
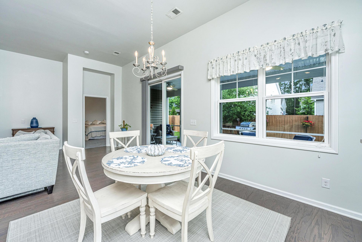
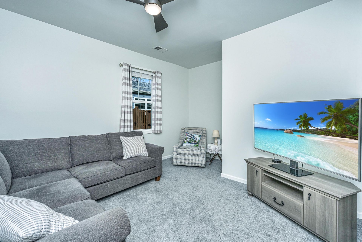
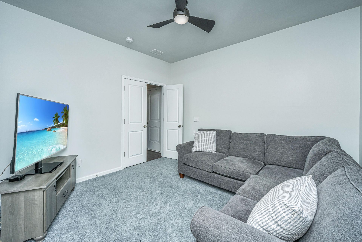
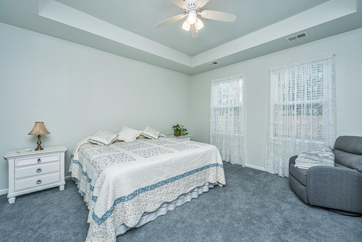
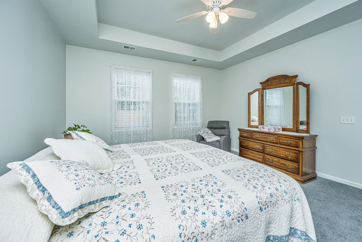
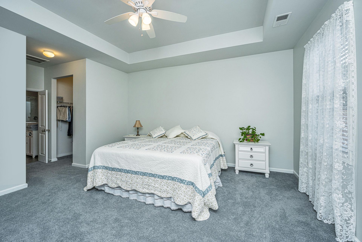
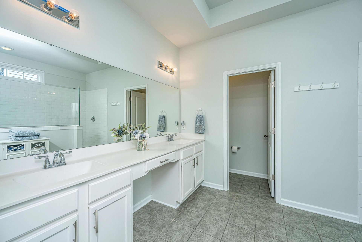
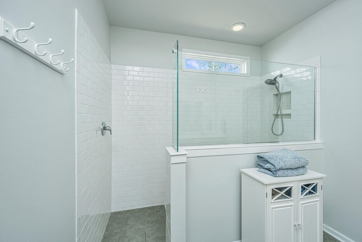
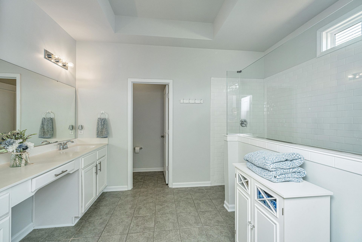
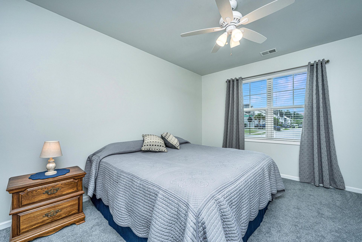
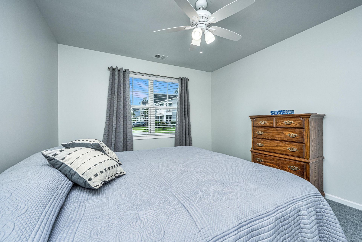
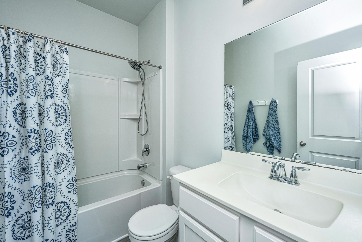
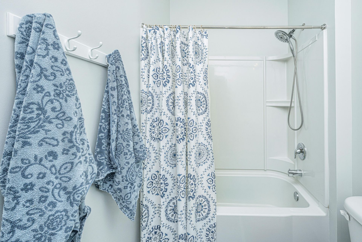
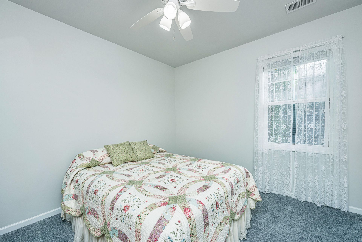
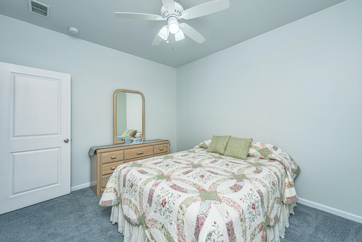
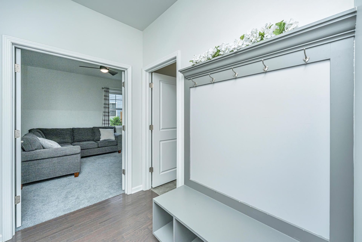
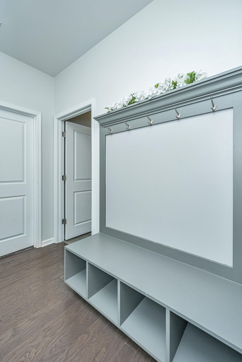
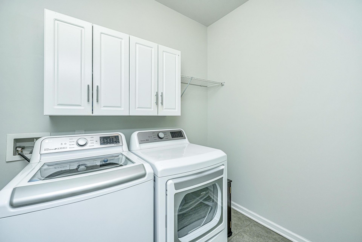
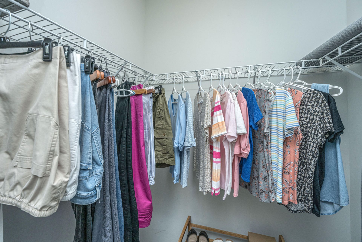
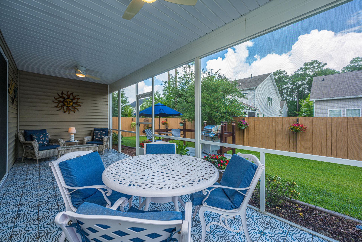
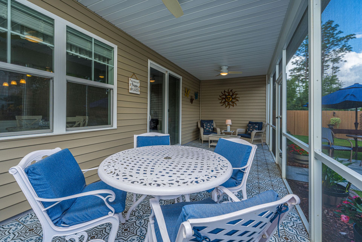
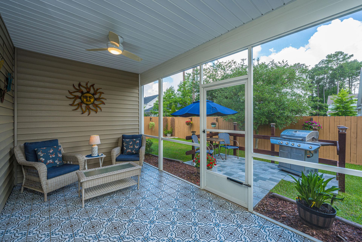
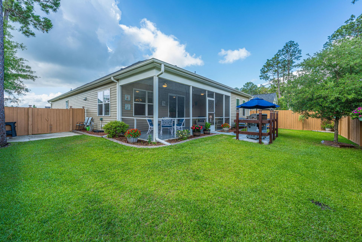
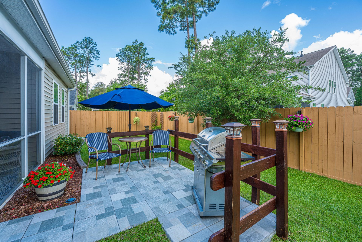
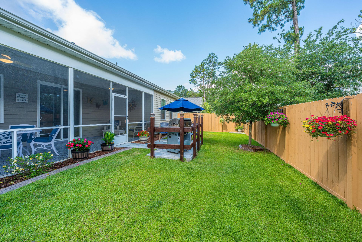
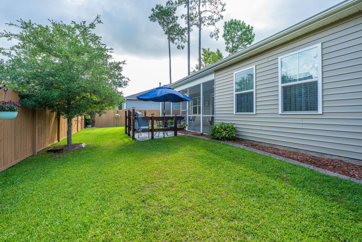
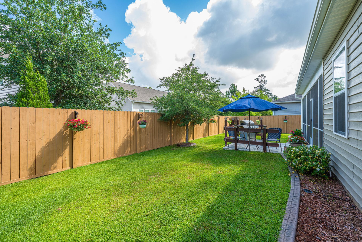
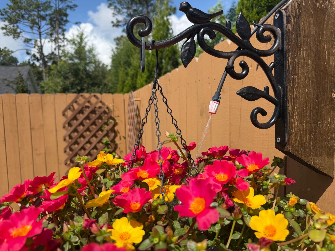
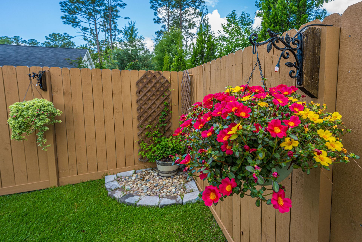
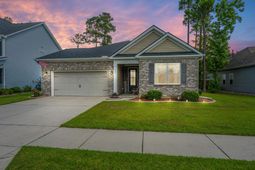
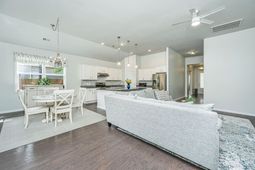
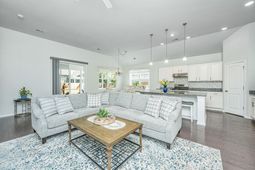
Immaculate One-Story Living in Pine Forest Country ClubExperience effortless luxury in this 2,071 sqft ranch, meticulously maintained and move-in ready. This home features a NEW roof with fresh paint throughout. The open-concept interior boasts new LVP flooring and a chef's kitchen with stone countertops, island, and custom backsplash.The primary suite offers a spa-like bath with double sinks, a walk-in shower, and dual walk-in closets. There are 2 additional bedrooms and flex space as well. Outside, enjoy the screened porch with upgraded tile and grill out on the stone patio. The lush yard is stress-free with an automated sprinkler and custom plant watering system. Includes a generator and a 2-car garage with built-in storage. This is Lowcountry living at its finestNewly Updated & Meticulously Maintained RanchLocated in the prestigious Pine Forest Country Club, this 2,071 sq. ft. ranch offers effortless one-story living with premium upgrades.Interior Highlights: Open-concept floor plan with new LVP flooring in main areas and plush new carpet in bedrooms. The updated kitchen features stone countertops, a center island, and a custom backsplash.Flexible Layout: 3 spacious bedrooms plus a versatile den/office that can serve as a 4th bedroom.Owner's Suite: Large primary bath with double sinks, walk-in shower, and two separate walk-in closets.Outdoor Living: Enjoy the Lowcountry breeze on the screened-in patio with upgraded tile or the extended grilling deck. The yard is fully automated with a sprinkler system and custom plant irrigation.Essential Extras: Attached 2-car garage with custom storage, Generator included, fresh paint throughout, and a brand-new roof.
Property Details
- MLS ID26015244
- Property TypeResidential - Single Family
- Building Area Total2071
- Community FeaturesClubhouse, Club Membership Available, Golf Course, Golf Membership Available, Park, Pool, Tennis Court(s), Walk/Jog Trails
- CoolingCentral Air
- ExteriorBrick Veneer, Vinyl Siding
- Exterior FeaturesLawn Irrigation, Rain Gutters
- FencingWood
- Fireplace FeaturesGreat Room, One
- Fireplaces1
- Fireplace Y/NYes
- FlooringLuxury Vinyl, Stone
- Garage2
- GarageY/NYes
- Home StyleRanch
- Interior FeaturesCeiling - Smooth, Tray Ceiling(s), High Ceilings, Kitchen Island, Walk-In Closet(s), Entrance Foyer, Pantry
- LaundryLaundry Room
- Lot Dimensions0.16 acre(s)
- Lot Features0 - .5 Acre
- Lot Size0.16 Acres
- Other StructuresNo
- Parking Features2 Car Garage
- Patio And PorchPatio, Screened
- Roof TypeArchitectural
- SewerPublic Sewer
- Stories1.0
- WaterPublic
- Year Built2017
- acres0.16
Amenities
- Ceiling - Smooth
- Tray Ceiling(s)
- High Ceilings
- Kitchen Island
- Walk-In Closet(s)
- Entrance Foyer
- Pantry
- Lawn Irrigation
- Rain Gutters
Listed By / Shown By

Web address QR Codes
107 Yeamans Way
Dominic Castro
©OneHomeValue
Ask A Question 107 Yeamans Way, Summerville, SC 29483



Privacy Policy / DMCA Notice / ADA Accessibility


This site is hosted, designed and copyright
© 1994 - 2026 by
Delta Media Group, Inc. -- Patent Pending --