
103 Scrapbook Lane | Summerville | $360,000
SHOW DETAILS
103 Scrapbook Lane
Summerville, SC 29483
$360,000
4
BEDS
2.5
BATHS
2,167
SQ. FT.
103 Scrapbook LaneSummerville, SC 29483
For SALE
Single Family
ACTIVE
$360,000
EST. 906.20/MO CALCULATE
4
BEDS
2.5
BATHS
2,167
SQ. FT.
Property Description
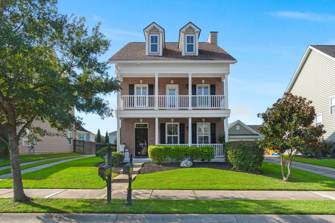
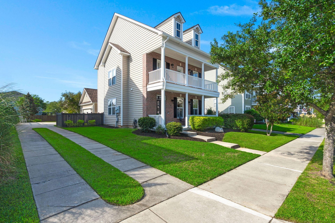
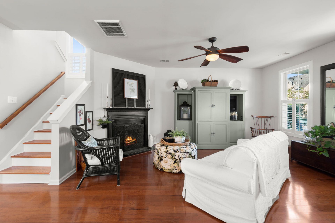
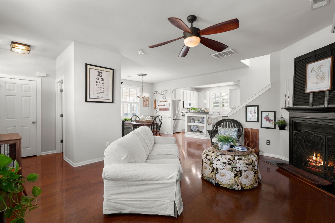
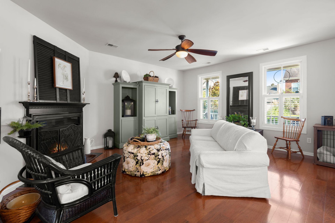
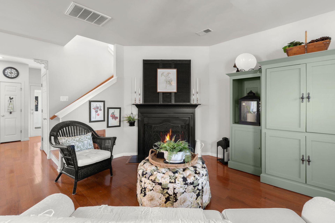
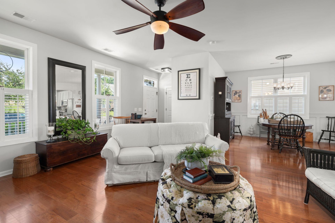
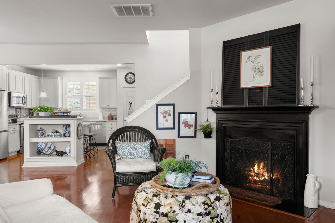
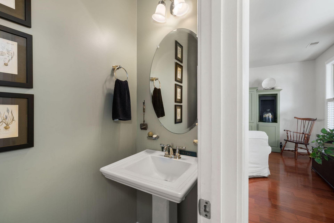
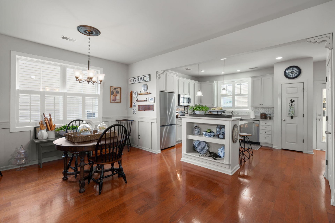
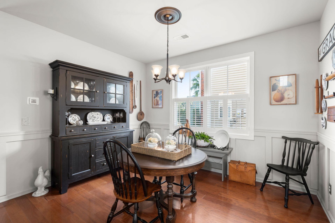
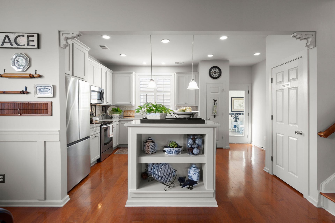
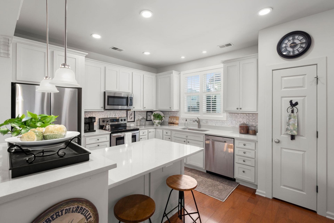
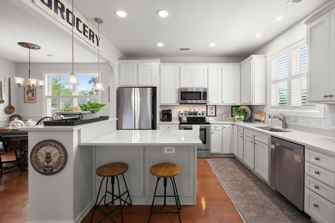
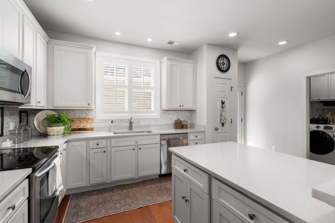
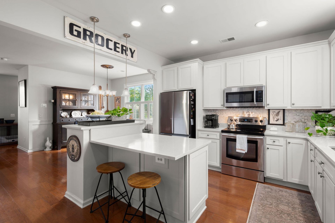
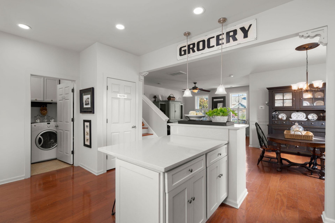
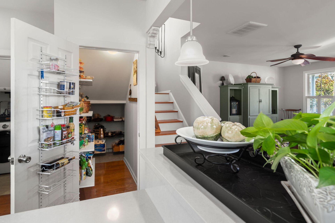
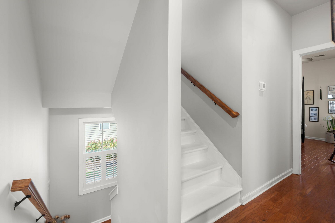
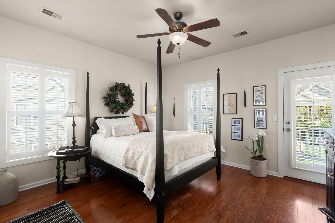
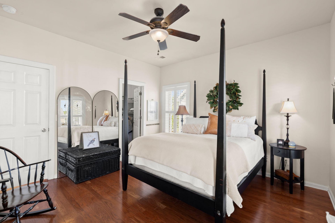
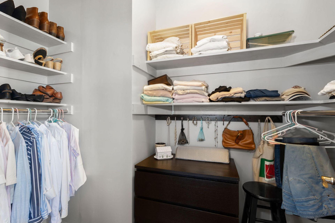
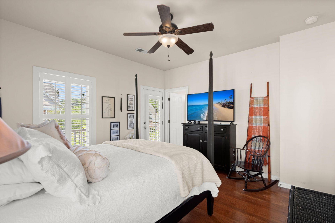
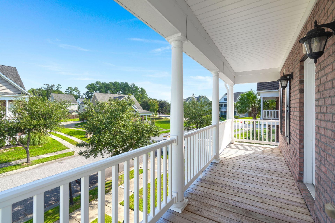
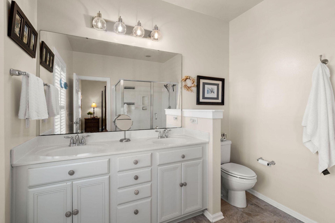
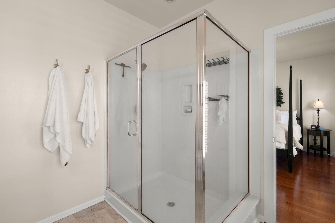
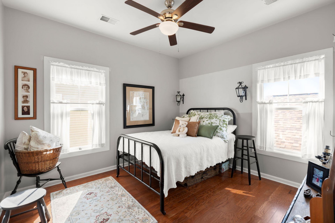
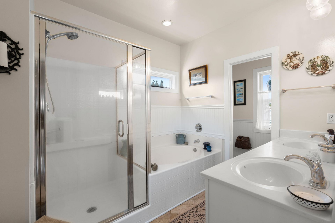
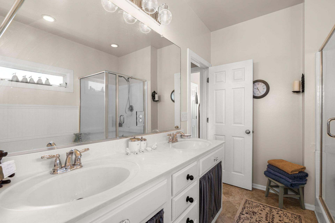
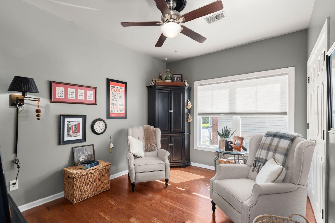
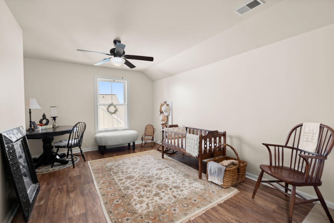
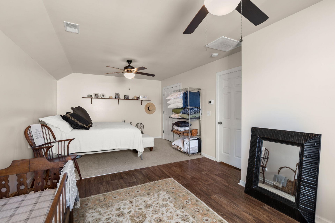
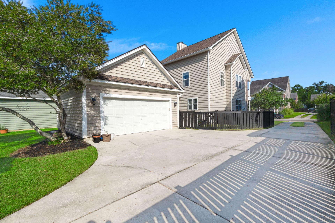
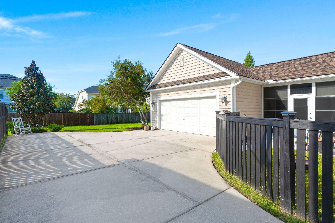
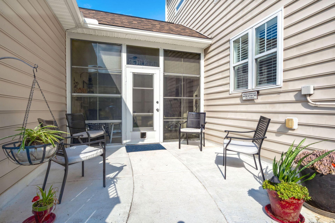
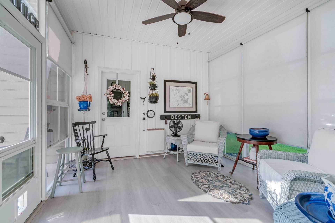
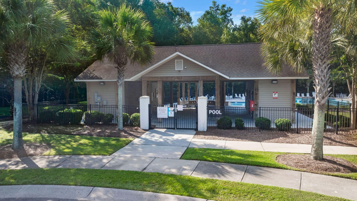
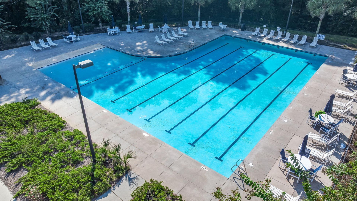
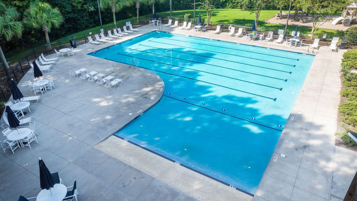
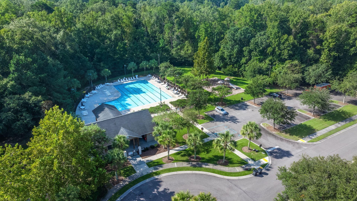
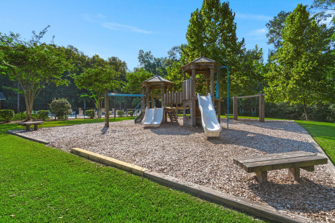
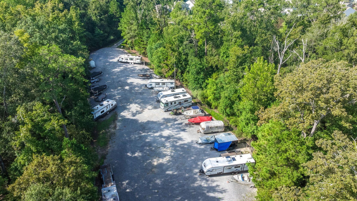
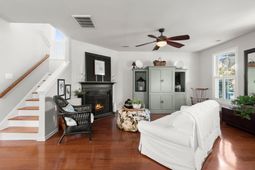
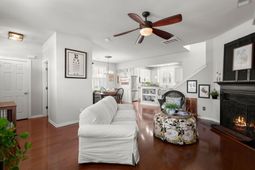
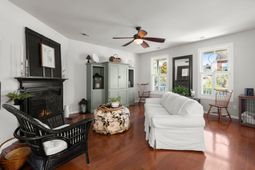
Welcome to a home that truly has it all! This spacious three-story Summerville home offers 4 bedrooms, 2.5 baths, beautiful finishes and an abundance of indoor and outdoor living space.From the moment you arrive, the inviting front porch sets the tone for this warm and welcoming home. Inside, gorgeous wood flooring flows throughout much of the main living areas, complemented by a cozy wood-burning fireplace that creates the perfect gathering space.The heart of the home is the beautifully updated kitchen, featuring an impressive amount of soft close cabinets, quartz countertops, a large center island with bar seating and not one, but TWO pantries. Whether you're preparing a quiet family dinner or entertaining a crowd, this kitchen offers both style and functionality.Upstairs, the spacious primary suite provides a peaceful retreat with its own private balcony. Both the primary and guest bathrooms feature double vanities and walk-in showers, while the guest bath also offers a luxurious soaking tub. The oversized fourth bedroom on the third floor provides endless possibilities and could easily serve as a guest suite, home office, media room or flex space!Outdoor living is a true highlight with three distinct spaces to enjoy, the welcoming front porch, the private primary bedroom balcony, and the three seasons room connecting the home to the garage. This unique space is perfect for relaxing, entertaining or enjoying the outdoors without sacrificing comfort throughout the summer or winter months!Practical features make this home even more appealing, including a NEW ROOF, HVAC replaced in 2021, and walk-in attic storage that provides plenty of room for all your storage needs.Located in a welcoming community with a clubhouse, swimming pool, playground, and dedicated boat/camper parking, you'll have plenty of opportunities to enjoy everything the neighborhood has to offer. Plus, you're conveniently close to schools, shopping, dining, and just a short drive from the charm and excitement of downtown Summerville.Spacious, stylish, and designed for the way you live, this is a home you'll want to see in person!
Property Details
- MLS ID26025805
- Property TypeResidential - Single Family
- Building Area Total2167
- Community FeaturesPark, Pool, RV/Boat Storage, Trash
- CoolingCentral Air
- ExteriorBrick Veneer, Vinyl Siding
- Exterior FeaturesRain Gutters
- Fireplace FeaturesLiving Room, One
- Fireplaces1
- Fireplace Y/NYes
- FlooringCeramic Tile, Wood
- Garage2
- GarageY/NYes
- HeatingCentral
- HeatingY/N1
- Home StyleTraditional
- Interior FeaturesCeiling - Smooth, High Ceilings, Garden Tub/Shower, Walk-In Closet(s), Ceiling Fan(s), Living/Dining Combo
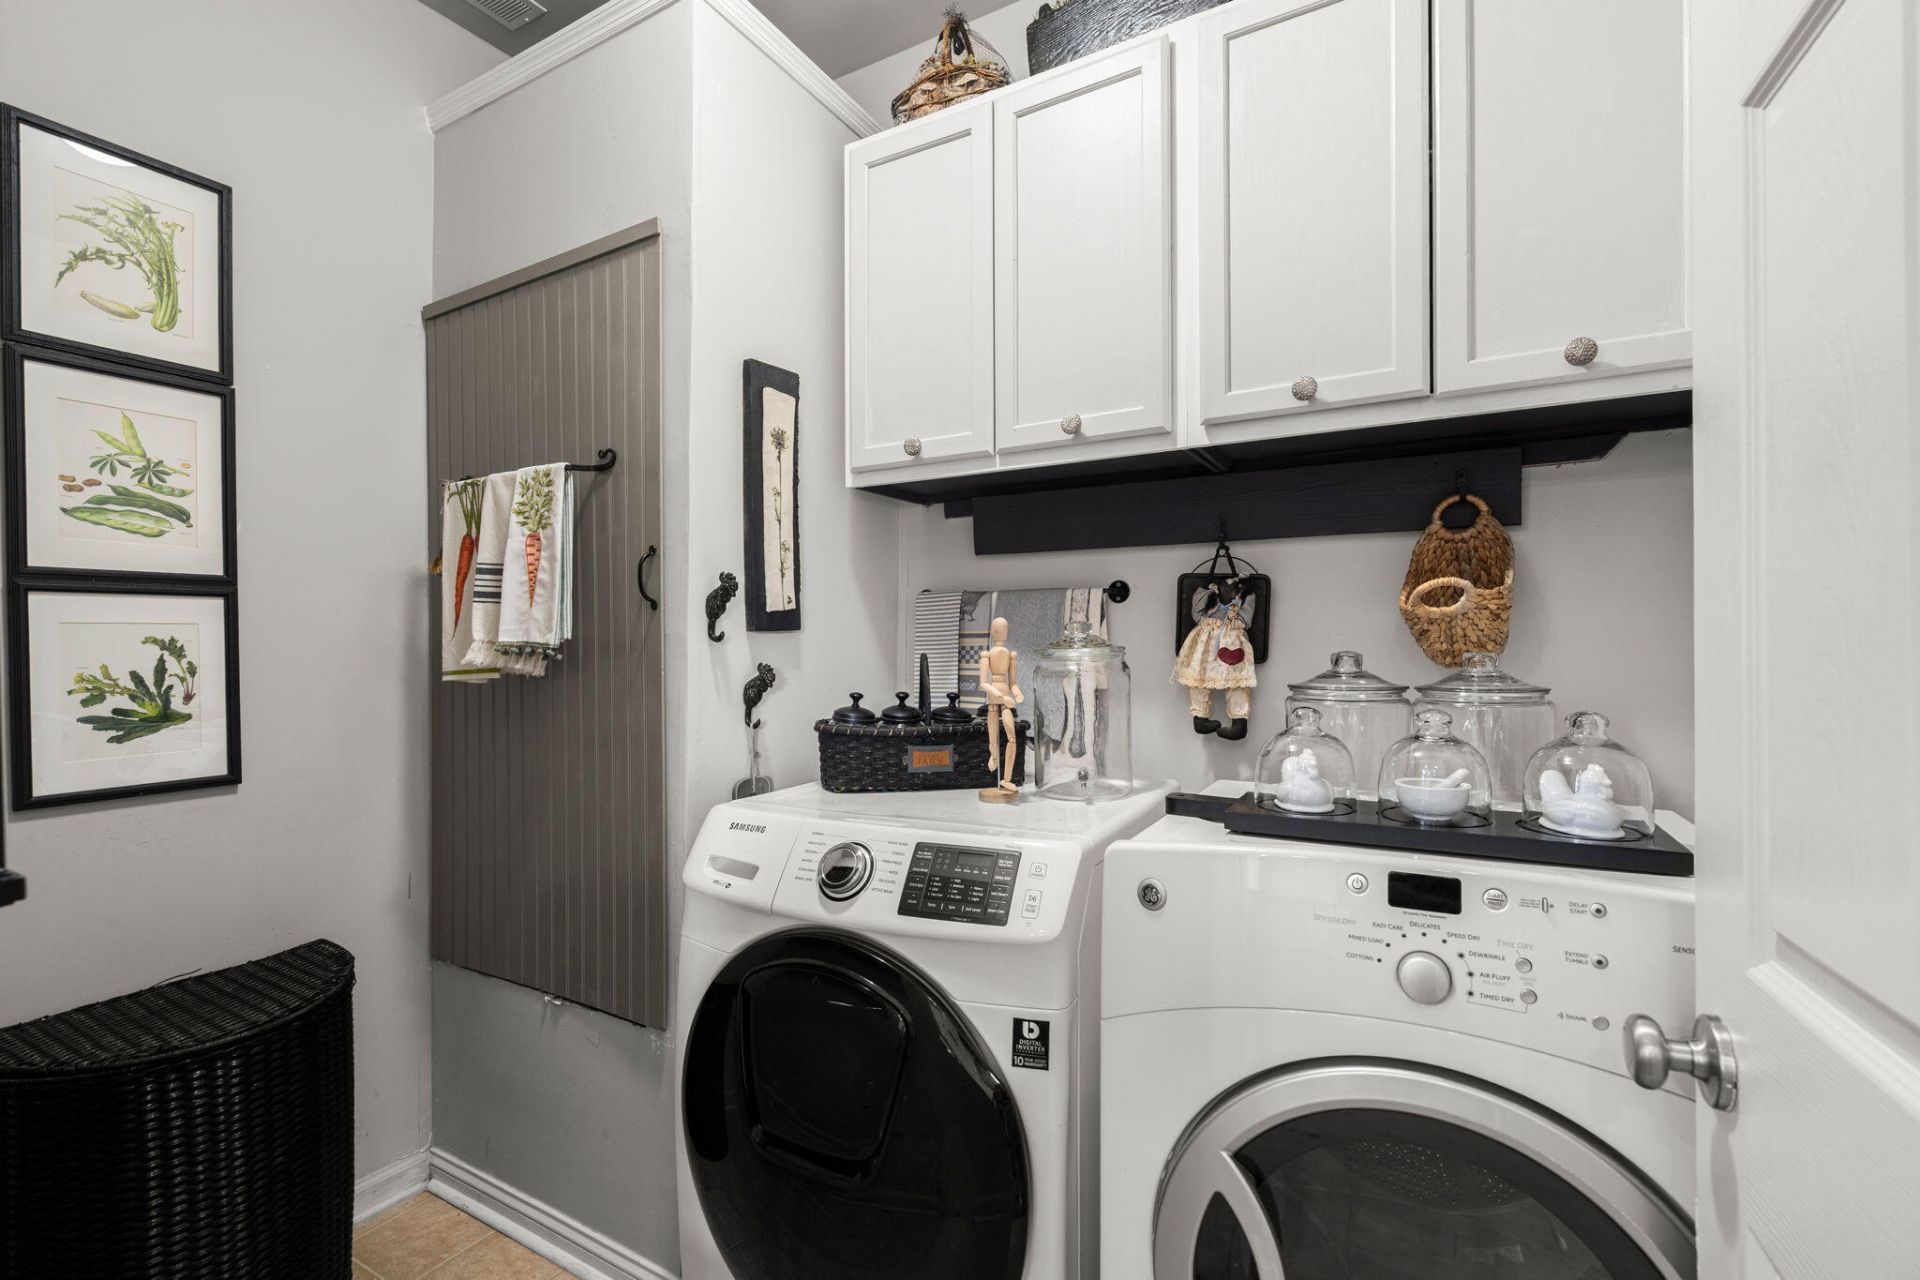
- LaundryLaundry Room
- Lot Dimensions0.15 acre(s)
- Lot Features0 - .5 Acre
- Lot Size0.15 Acres
- Other StructuresNo
- Parking Features2 Car Garage
- Roof TypeArchitectural
- SewerPublic Sewer
- Stories3.0
- UtilitiesDominion Energy, Dorchester Cnty Water and Sewer Dept, Dorchester Cnty Water Auth
- WaterPublic
- Window FeaturesWindow Treatments - Some
- Year Built2008
- acres0.15
Amenities
- Ceiling - Smooth
- High Ceilings
- Garden Tub/Shower
- Walk-In Closet(s)
- Ceiling Fan(s)
- Living/Dining Combo
- Rain Gutters
Listed By / Shown By
Listed By
Agency Name: Realty ONE Group Coastal
Charleston Trident MLS
Shown By
Agent Name: Dominic Castro
Agent Phone: (843) 276-1462
Agency Title: Carolina One Real Estate
Charleston Trident MLS


Web address QR Codes
103 Scrapbook Lane
Dominic Castro
©OneHomeValue
Ask A Question 103 Scrapbook Lane, Summerville, SC 29483



Privacy Policy / DMCA Notice / ADA Accessibility


This site is hosted, designed and copyright
© 1994 - 2026 by
Delta Media Group, Inc. -- Patent Pending --